For acoustical ceiling subcontractors
Acoustical ceiling software for the trade that waits on everyone above it.
Nothing you install can go in until somebody else is finished. Grid waits on duct, sprinkler, conduit and cable tray. Tile waits on the inspection of all of it, and on a building that is finally dry and conditioned. Then the owner walkthrough is in three weeks and the whole floor is suddenly yours to finish. You are the trade whose start date belongs to other people and whose finish date belongs to the certificate of occupancy. SubMark records the days you stood down, the areas you were actually released, and the tile somebody else lifted and broke — as they happen, not from memory at closeout. One system, office to field — and the field is free.
14-day free trial, no card needed. Sign up from here and acoustical ceilings is already selected when you pick your trade. See pricing →
- Grid, tile and specialty ceilings billed area by area
- Above-ceiling delays logged the day you stand down
- Lifted and broken tile priced as repair, not punch
What actually goes wrong on a commercial ceiling job.
Your start date is owned by every trade above the ceiling.
The pack asks you to confirm that the above-ceiling trades are complete and inspected before you install, because that single question decides your whole schedule. Duct, sprinkler drops, conduit, cable tray, plumbing, in-ceiling devices — all of it goes in above your grid, and most of it has to be inspected before tile can cover it. So you get told ceilings start Monday, you send a crew, and the sprinkler fitter is still on the deck in half the rooms. The hours are spent either way. The only question is whether anybody wrote down why.
Grid goes in on schedule, tile waits months, then they want a floor in four days.
Your two phases are separated by everybody else’s inspection. Grid is hung in month nine; tile drops in month twenty, after the above-ceiling signoff, after the building is closed in and conditioned. That gap is not your float and it is never treated as a delay — until the end, when the gap has eaten the schedule and the compression lands entirely on tile drop. The crew count that was reasonable for a floor a week becomes four floors in a week, with overtime you did not price.
The release comes in half-areas, and half an area costs a whole mobilization.
A ceiling crew is efficient when it has a floor. What it gets is the east half of level three, minus two conference rooms where the AV contractor is not done. You move men, carts, lifts and tile into a partial area, work it out, and come back twice. Each return is setup, cleanup and travel against the same contract value, and because the schedule of values has one line called Grid and one called Tile, nothing on the billing tells the story.
Your finished ceiling is the building’s access hatch.
The day after tile drops, the work above it starts again. The balancer needs a diffuser. The fire alarm tech needs a device. The data installer needs a drop moved. Every one of them lifts your tile, and some of them break it, mark it, leave it out or stack it on edge. By punch walk there is a list of dirty, cracked and missing tile that was perfect when you left, and the default assumption is that the ceiling sub replaces it. Priced as punch, that is free labor on somebody else’s damage.
Material is the single biggest line in your contract and it lands in a building that is not ready.
The pack opens the schedule of values with material at 45% — the biggest single line, close to grid and tile combined at 50%. Grid, tile, wire, clips and wall angle arrive as a large early buy against a long-lead tile you cannot order late. Then it sits. The pack’s fourth pre-construction question is whether the building is dry and conditioned, and the honest answer on delivery day is usually no. Tile stored in a damp, unconditioned shell sags, stains and grows things, and the replacement argument is one you lose without a dated photograph of how it was delivered and where you were told to put it.
Seismic bracing and hanger attachment belong to nobody until they belong to you.
The pack’s third question is whose scope the seismic bracing and hanger attachment is, and it exists because that answer is routinely missing from the drawings. Compression struts, splay wires, the attachment points to the structure, whatever bracing the project’s seismic design category and the referenced standard (commonly ASTM E580) require — someone has to furnish and install all of it, and the ceiling sub is the last trade standing when nobody else will. Settle it in writing before layout, because discovering it at the first inspection means a change order negotiated from the worst possible position: your crew is already on site and the inspector has already failed the job.
Before you mobilize
The 4 things acoustical ceilings subs settle with the GC before mobilizing.
What is approved, where your scope stops, what has to be true before you start, and how you get at the work. Every one of them turns into a change order three weeks in if nobody writes the answer down — and the answer is worth nothing if it only lives in one PM’s inbox.
In the pack
Switch on Pre-Construction Review and these 4 questions are already the list, worded the way acoustical ceilings subs ask them.
- Confirm the approved tile, grid and suspension details by area
- Confirm the above-ceiling trades are complete and inspected
- Confirm whose scope the seismic bracing and hanger attachment is
- Confirm the building is dry and conditioned before installation
Tick them off job by job, with your own note on each. The note is your answer — the pack ships the question and leaves the answer to you.
Pre-Construction Review is an opt-in module — it is not one of the eight switched on at setup. Turn it on in Settings and the list is already there in acoustical ceilings terms, with no upgrade and no setup call. Edit it once and it applies to every job; the tick and the note stay with the job it was asked on. See every module →
The ceiling job, takeoff to the last tile.
Your work is two short bursts of production separated by a long wait you do not control, repeated area by area. This is how the job runs and what carries each stage in SubMark; the pack’s own phase list is below.
- 01 Bid & takeoff by area
Square feet of each ceiling type off the reflected ceiling plans, the linear feet of wall angle and perimeter trim, the specialty ceilings priced separately, and the access each area needs — each at its own rate.
Bid Board, Plans & Drawings with deep zoom, Takeoff, Estimating & Proposals
- 02 Submittals & long-lead tile
Product data for grid, tile and suspension, the fire and acoustic ratings, and the specialty ceiling shop drawings that will decide whether the job finishes on time. Long-lead tile has to be released early against a building that will not be ready for a year.
Submittals with a material library, cover sheets and merged PDF export, Purchase Orders per release
- 03 Scope boundaries: bracing, attachment & conditioning
Written answers to the three questions that decide whether this job makes money: whose scope the seismic bracing and hanger attachment is, when the above-ceiling trades will be complete and inspected, and what dry and conditioned means on this site.
Pre-Construction Review — a switch in Settings, carrying the pack’s own four items
- 04 Layout
Centering the grid to the room rather than to the drawing, so the border tile is not a two-inch sliver on the side the owner walks in from. One wrong decision here is a whole area re-hung.
Daily Labor Logs with each work area and its phase, Plans & Drawings for the approved reflected ceiling plan
- 05 Hanger wire & attachment
Wire, clips and the attachment to the structure, at the spacing the code and the seismic category demand — the work the boundary question above was about.
Daily Labor Logs with photos, filed under the job and the date, as the record of what the attachment actually was
- 06 Grid install
Main tee, cross tee and wall angle, area by area, in whatever order the GC releases. Then it sits open for every trade above you to work through.
Schedule of Values & Draw Log with grid on its own lines by area, Crew Scheduling across jobs
- 07 The above-ceiling wait
Duct, sprinkler, conduit, tray, devices, and the inspection of all of it. Nothing you do is productive and your crew is somewhere else — or standing in a corridor because you were told today was the day.
Daily Labor Logs recording the areas not released and a delay cause from a fixed list, Change Events when the stand-down was directed
- 08 Tile drop
The fast phase, in a compressed window, in a building full of other finishing trades, with clean hands and a tile that marks if you look at it wrong.
Time Clock & Labor Logs feeding Job Costing, Daily Labor Logs with the areas completed and their percent complete
- 09 Specialty ceilings & clouds
Linear metal, wood, baffles, clouds and custom suspension — a different crew, a different rate, a long lead and a set of shop drawings. It is a separate business the contract usually prices as part of the ceiling.
the pack’s own Specialty / Clouds phase and Specialty Ceiling work type, Purchase Orders for the fabrication
- 10 Punch, lifted tile & closeout
Replacing what other trades broke, cleaning what they marked, chasing the attic stock, then the closeout documents, the final draw and the retainage.
T&M Tags priced off your rate lists and e-signed on site, Lien Waiver Tracking, Schedule of Values & Draw Log for the final draws
Every module named above ships today; the eight below are on from day one, and the rest are a switch in Settings, not an upgrade. The full list is on the product page.
In the pack
These 6 phases load with the Acoustical Ceilings (ACT) pack the moment you pick it at setup.
They are the phase list your foremen pick from on every daily log, so the hours come back tagged to the part of the job they were spent on.
- 01 Layout
- 02 Hanger Wire
- 03 Grid Install
- 04 Tile Drop
- 05 Specialty / Clouds
- 06 Punch
Rename, reorder or delete any of them in Settings — the pack is a starting point, not a cage.
A ceiling schedule of values with grid, tile and each area on their own lines.
The pack opens the builder at material 45%, grid 30%, tile 20% and punch 5%. Two things about that are worth noticing before a pay application built in SubMark is submitted and locks it. Material is the largest single line in the breakdown, which is correct for this trade and means the stored-material terms matter more to you than to most of the trades on the job. And grid and tile are one line each for an entire building — so an area that is hung but not tiled bills as a percentage somebody has to accept. These are the kinds of lines a commercial acoustical ceiling schedule of values usually needs:
In the pack
Open the SOV builder on a new job and these 4 lines are already in it.
- Material 45%
- Grid 30%
- Tile 20%
- Punch 5%
What most commercial acoustical ceilings subs add
- 01 Submittals, product data & shop drawings earned before any material ships
- 02 Material — grid, wire, clips & wall angle stored-material line
- 03 Material — ceiling tile long lead, released early, stored longest
- 04 Material — specialty ceiling fabrication its own line, its own lead time
- 05 Seismic bracing & structural attachment a line only if the answer was yes
- 06 Layout
- 07 Hanger wire & attachment — installed
- 08 Grid — level 1
- 09 Grid — level 2 one line per floor or release area, not one for the building
- 10 Tile — level 1
- 11 Tile — level 2 so a hung floor is not billed as a guess
- 12 Specialty ceilings & clouds — installed a different rate from flat ACT
- 13 Perimeter trim & transitions
- 14 Punch & final cleaning your own work only
- 15 Tile replacement for others’ access unit price, agreed in advance
- 16 Attic stock & closeout documents
Three things worth arguing for before the contract is signed. Split grid and tile by floor or release area rather than taking the pack’s two building-wide lines, because this is the trade most likely to be sitting on a hung, untiled building for months, and a percentage on one line called Grid is exactly what a GC’s project manager reaches for when he wants to hold money. Get the stored-material terms in writing, with the condition of the storage named, because material is 45% of your contract, your tile is released long before the building can take it, and the pack asks you to confirm the building is dry and conditioned precisely because it usually is not. And price tile replacement for other trades’ access as a unit-price line now, not as punch later — once the ceiling is complete, every lifted, cracked and marked tile is somebody else’s work order, and a contract that calls it punch is a contract that calls it free.
That longer list is an illustration, not a template — your SOV is negotiated with your GC. SubMark gives you the SOV to build, and tracks every draw, retainage amount and payment against it. It is your record of the job, not a replacement for the GC’s billing system — you submit the draw the way each GC requires and log it here.
Read next
Schedule of values for subcontractors: how to build one that bills clean
Splitting one line called Grid into the floors you actually hang has to happen before the SOV locks on the first pay application you build and submit in SubMark.
How to defend a construction back-charge
Your finished ceiling is the access route for every trade above it, so their damage arrives as your punch list. The dated photo is the defense.
What belongs on a foreman’s daily log
For your trade the log is the record of which areas were actually released, and which days nothing above the ceiling was finished.
Crew scheduling for commercial subcontractors
Half-area releases and a compressed tile drop are a scheduling problem before they are a billing problem.
Inside SubMark
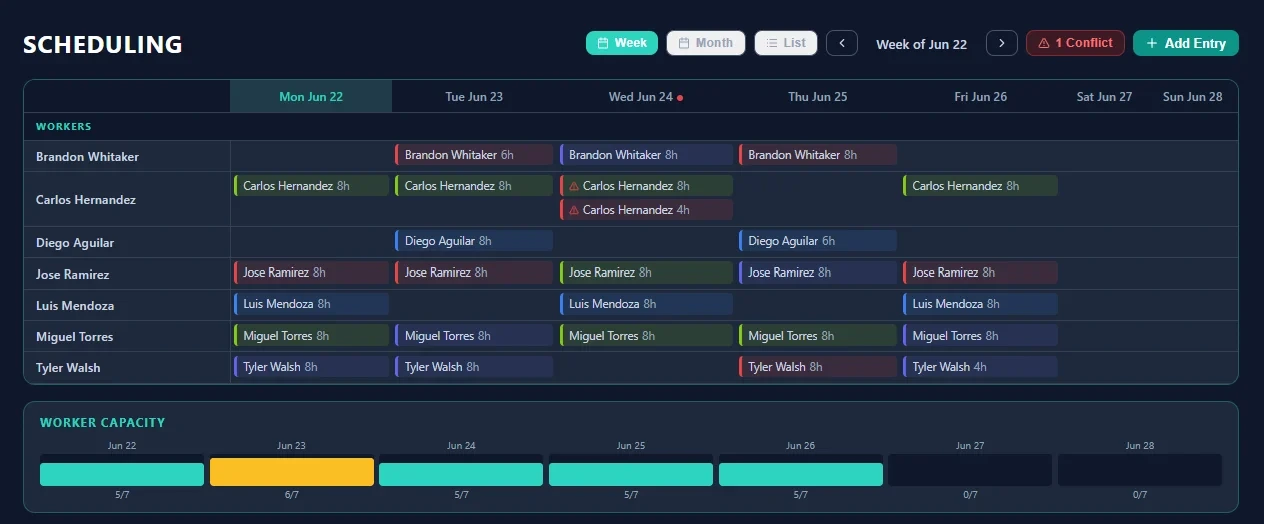
One calendar for every crew on every job.
A grid crew on level three, a tile crew on level one that was finally released after the above-ceiling inspection, and two mechanics replacing tile the balancer broke at a job that closed out last month. SubMark schedules every worker in one calendar and flags the double-booking before a crew is on the wrong floor.
On from day one, in every trade’s setup.
Nothing is paywalled by tier. These eight are switched on in every one of the 29 trade packs, acoustical ceilings included, from the moment you finish setup.
T&M Tags
Field tickets priced off your own rate lists and signed by the GC on the spot.
Change Events
The field logs a scope change with photos the day it happens, then it converts to a CO.
Draw Calendar
Every GC’s billing cutoff and submission method in one calendar, with reminders.
Submittals
Submittal packages with a material library, cover sheets and merged PDF export.
Daily Labor Logs
Weather, narrative, labor, materials and photos, with a submit-and-review workflow.
Timesheets
Weekly rollups with worker signatures and supervisor approval, plus a payroll summary export.
Where Workers Are
A live view of which workers are on which job today.
Safety
Toolbox talks, inspections, incidents, and certification and COI tracking with expiry dates.
Pick Acoustical Ceilings (ACT) at setup and SubMark loads the pack: the phase list your foremen pick from — Layout, Hanger Wire, Grid Install, Tile Drop, Specialty / Clouds and Punch, which is your whole job in six phases; work types for layout, grid, tile and specialty ceiling, so a wood baffle ceiling is not logged as flat ACT; worker types for Foreman, Mechanic and Apprentice; a material list built around grid main tee, cross tee, wall angle, ceiling tile, hanger wire, clips and fasteners; project statuses that run Pre-Construction, Grid, Tile, Punch, Complete — the two-burst shape of the trade, in the status field; project types for office TI, retail, healthcare, industrial and hospitality, because this pack opens on commercial rather than residential; and a schedule-of-values breakdown weighted material, grid, tile and punch. The pack also writes four pre-construction review items in your trade’s terms: the approved tile, grid and suspension details by area; whether the above-ceiling trades are complete and inspected; whose scope the seismic bracing and hanger attachment is; and whether the building is dry and conditioned before installation — waiting for the day you switch that module on, because the pre-construction review is one of the switches in Settings rather than one of the eight that are on from day one. Area is the word this pack uses for a unit of work, and once you switch Area Tracking on in Settings it becomes one. Anything the pack gets wrong, you change in Settings.
The worker types are already there too — Foreman, Mechanic and Apprentice — on every worker record and on every daily labor log. The only thing left to enter is your own rates.
Questions
Acoustical Ceilings (ACT) subcontractors ask us these.
How do we prove the trades above the ceiling held us up?
With a daily log made on each day it happened, not a letter written at closeout. Each log records the areas worked, hours per worker, and a delay with its cause from a fixed list — weather, material, labor, access, GC direction, inspection or other. The day you were told level three was ready and found the sprinkler fitter still on the deck is logged that day, with the areas not released and photos of why. Twenty of those is a dated account of a schedule other trades wrote. It will not move the GC’s date; it is what makes the compression conversation something other than two people remembering differently.
Can we bill a floor that is hung but has no tile?
Only if the schedule of values has the lines. That is the first thing to fix about the pack’s opening breakdown: one line called Grid and one called Tile for a whole building means a hung, untiled floor bills as a percentage somebody has to accept, and your trade can sit in that state for months. Split both by floor or release area before the first draw. SubMark holds the schedule of values and logs each draw you submitted against it, with what was certified, what retainage is held and when the money landed. It does not negotiate the breakdown for you, and the schedule of values locks when the first draw is submitted, so the structure has to be right before that.
Other trades lifted and broke our tile after we finished. How does that get paid?
By pricing it as repair the day it is found rather than absorbing it as punch. The log entry with the photograph establishes that an area was complete and undamaged when you left it, so the cracked tile and the handprints that appeared after the balancer came through are somebody else’s. From there it is a T&M tag priced off your own rate list and e-signed on site by whoever authorizes it. Several tags can convert into one change order, so a building’s worth of lifted tile does not become a building’s worth of separate arguments. It also belongs on its own schedule-of-values line as a unit price, agreed before anybody needs it.
Who owns the seismic bracing and the hanger attachment?
SubMark cannot settle that, and software that claims it can is selling something. What it does is make sure you ask before layout: switch on Pre-Construction Review and the pack’s third item — whose scope the seismic bracing and hanger attachment is — is already on the list for every job, with somewhere to write the answer. The list is tenant-wide, so you edit it once and it applies to every project, while the tick and the note stay with the job. Two minutes, on the question that otherwise gets answered by an inspector with your crew already on site.
We were told to drop tile in a building that is not conditioned. What do we do?
Log it, in writing, on the day, before you install. The pack’s fourth pre-construction item is confirming the building is dry and conditioned, so the condition is already a question you asked. A daily log with the date, the areas, the conditions and photographs of the tile as delivered is the difference between a warranty claim you defend and one you absorb. If the direction to proceed came from the GC, that is a change event on the day it was given — the field logs it with photos and it carries forward into a priced change request. SubMark holds the record; it does not certify the work.
Can we see labor by grid versus tile?
With Area Tracking switched on in Settings, yes — it is not on by default. With it on, layout, hanger wire, grid, tile and specialty hours stay distinct and you get budget versus actual per phase while there are still floors left to hang. Left off, job costing is per job and grouped by cost type — labor, crew lump sum, materials invoiced, materials committed, QuickBooks costs and subcontractors — against your budget lines. Installed quantities are not tracked either way, so square feet per man-hour comes from your own takeoff put next to those hours.
The GC releases half an area at a time. How do we show what that costs?
Through the logs and the schedule, because nothing else will show it. Each daily log carries the work areas your crew was actually in, with the phase and percent complete, so three visits to the same half floor are three dated records rather than one memory. Crew Scheduling shows the same thing from the other side: the men you moved, and the job they were not on. That is the evidence base for a remobilization claim or a change request. It is also the argument for getting a release-area breakdown into the schedule of values at contract time, which is cheaper than claiming it afterward.
Do specialty ceilings and clouds get treated differently?
Yes, and the pack already does it. Specialty / Clouds is one of the six phases and Specialty Ceiling is one of the four work types, so a wood baffle ceiling or a linear metal cloud is logged as what it is rather than disappearing into flat ACT. What the pack cannot do is put it on your contract as its own line — that is your schedule of values, and it should carry the fabrication and the installation separately, because the lead time is longer, the rate is higher and the shop drawings are the thing most likely to hold the whole job up.
Do we have to stop using the GC’s billing portal?
No. Keep submitting through whatever portal, template or email each GC requires. SubMark is where the schedule of values lives — grid and tile split by floor, specialty ceilings on their own lines, tile replacement as a unit price — and where every draw you submit is logged against it. Procore, Textura and GCPay are recorded as the submission method on a job; nothing is sent on your behalf. SubMark is not a document generator.
Does it connect to QuickBooks?
Yes. Connect QuickBooks Online once and bills and purchases pull into job costing — hourly, if you switch auto-pull on — so a truckload of tile sits against the job it was delivered to. Draws go across as QuickBooks invoices and POs as purchase orders, one at a time with a click. For your trade the habit worth keeping is a PO per material release, because your tile is ordered long before it is installed and committed cost is the only thing that shows that against the budget before the supplier invoices you. A coverage meter shows how much of the cost pulled from QuickBooks is coded to a job at all; it is company-wide rather than per job.
Do my field crews cost extra?
No. Field users are free and unlimited, and so are the subs you invite into a job. You pay one company subscription: $249 a month with your first 3 office users included, then $39 a month each. The whole breakdown is on the pricing page.
See it on an acoustical ceilings job.
Start the trial, confirm acoustical ceilings on the first screen, and the pack loads your phases, checklists and worker types in your own words. Or take a 30-minute walkthrough with the person who built it, on your kind of jobs, instead of a canned demo script.
14-day free trial, no card needed. See the whole product →
$249/mo for your company, your first 3 office users included, $39/mo each after that. Field crews are free and unlimited. See what's included →
Other trades
Electrical
Gear you pay for months before you bill it, rough-in hours that disappear, and every tenant change landing on your scope.
HVAC / Mechanical
Equipment bought a year before it is billed, shop fab the GC will not pay for, and a closeout that holds your last 10% for six months.
Plumbing
First in the ground and last out of the building — with a quarter of the contract value stuck behind the finish trades.
Drywall & Framing
A third to half the contract spent on board before anything is hung, five finish passes nobody can measure, and three punch walks and a clean-up that are all on you.
Concrete
Pour days that cannot move, ready-mix invoices you reconcile weeks later, and forms that are capital cycling across placements.
Fire Sprinkler
Weeks of hydraulic engineering before you can bill a dollar, and every phase gated behind an inspection you do not schedule.
Glazing & Glass
Custom material you cannot order until you field measure, cannot return once you do, and cannot bill until a water test passes.
Roofing
A tear-off that owns the building until dry-in, rotten deck nobody bid, and a warranty package standing between you and retainage.
Low voltage
Drop counts that move with every furniture plan, cable sitting in a locked IDF for months, and a final 10% that waits on a test report.
Fire alarm
A quarter of the contract behind an acceptance test you do not schedule, retests you never bill, and device counts that move all year.
Painting
The last trade on the schedule, four return trips for other people’s damage, and prep bid against a wall nobody left you.
Flooring
A slab that fails its moisture test, prep bid against a flatness spec nobody hit, and a whole building’s material stored for months.
Masonry
Scaffold that is capital, grout lifts gated by an inspector, and a mock-up panel holding up the whole brick order.
Structural & Misc Steel
Two thirds of the contract is detailing, mill material and shop work, earned before a single piece is erected, and the last five percent is a handrail holding your retainage.
Wood Framing
Fourteen buildings billed as one percentage, a lumber package that is 40% of the contract before a wall goes up, and blocking you owe six other trades that nobody drew.
Excavation & Sitework
The only schedule of values on this site that opens without a single line for product you buy: your contract is production, billed against quantities somebody else surveyed.
Waterproofing
Work that is buried within a week of going in, blamed for every drop of water for the next ten years, and finished with sealants months after everyone forgot you were on the job.
Doors, Frames & Hardware
Half the contract is product you buy months early, and the last three openings out of four hundred hold your punch, your final draw and your retainage.
Demolition
A scope nobody can see until you open the wall, extra work that leaves in the dumpster before anyone prices it, and retainage held for a year after you demobilized.
Insulation
A four-day window between rough-in inspection and board that nobody protects, half the contract sitting in material you staged weeks early, and firestopping everyone assumed was yours.
EIFS / Stucco / Plaster
A schedule set by cure time that nobody believes, a weather barrier you bury on day two and get blamed for in year three, and joints drawn by somebody else that crack on your wall.
Paving & Asphalt
Material with a clock on it and a crew on the clock whether you place or not, a subgrade somebody else owns, and six months of construction traffic on the binder course you have to warrant.
Tile & Stone
A finished floor installed on somebody else’s slab, to a flatness tolerance the concrete sub was never asked to hit, with waterproofing and movement joints that belong to nobody until the warranty call comes.
Millwork & Casework
Half your contract earned in your own shop before anything reaches the site, built to a drawing of walls somebody else framed, with the furnish-and-install line drawn in a meeting you were not in.
All trades
SubMark ships a setup pack for 29 commercial trades. See the full list.