For wood framing subcontractors
Framing software for a job that is fourteen buildings, not one.
A garden-style apartment contract is one number and one schedule of values. The work is Building 1 through Building 14, each with its own slab, its own layout day, its own truss set and its own frame inspection. Building 3 is topping out while Building 9 is still curing and Building 12 is a staked outline. Bill that as “Walls — 25%” and you are asking a GC’s project manager to accept a percentage nobody can check. Wood Framing is the one SubMark trade pack whose unit of work is a whole structure: pick it at setup, switch Building Tracking on in Settings, and the app calls that unit a Building, not an area. One system, office to field — and the field is free.
14-day free trial, no card needed. Sign up from here and wood framing is already selected when you pick your trade. See pricing →
- Every building on its own schedule-of-values line
- The lumber package billed as stored material, not on erection
- Blocking and backing you owe other trades, priced as a change
What actually goes wrong on a multifamily framing job.
Your contract is one job. Your job is fourteen buildings.
Garden-style jobs repeat. The same 24-unit building, twelve or sixteen times, each one started when its slab is ready and finished when its inspector shows up. The pack’s schedule-of-values breakdown opens with five lines for the whole award — Material, Floor, Walls, Roof, Punch — and that is five lines for a site that will have fourteen separate erections running at four different stages on the same Tuesday. Percent complete on a line like that is arithmetic somebody does in their head, and the person who checks it is the person who decides what to pay you. Wood Framing is the only one of the 29 packs whose unit of work is renamed to Building, which tells you the product already knows this is the shape of the trade.
Lumber is 40% of the contract, and it is money before it is work.
The pack weights Material at 40% of contract value — not unusual on its own, since eleven of the other 28 packs open at 40% or more on a material or fabrication line, but few of them take delivery building by building, weeks ahead of the work. You get a lumber package that is released by building, trucked to a lay-down yard, and sits there for weeks while the slab cures and the crew finishes the building before it. Add the truss and engineered-lumber package, which is bought on a lead time measured in weeks and often stored off site by the supplier. If the schedule of values has no stored-material line, every dollar of that is yours to float from the day the mill invoices you to the day a wall stands up. And the commodity itself moves: a bid priced in February and a package bought in May are two different numbers on the same contract.
You frame on a foundation somebody else poured, to tolerances you did not set.
The pack’s second pre-construction question is foundation layout, elevations and tolerances, and it is second because it is the first thing that costs you money. Anchor bolts set off the line, a slab out of level across a long wall, a stemwall elevation that puts your sill plate in the wrong place. The fix is retrofit anchors, epoxy, shim stock, sometimes an engineer’s letter — and all of it is your crew’s hours spent correcting somebody else’s pour. On a fourteen-building site that is fourteen chances for it to happen, and it happens on the first day of each one, when the crew is already mobilized and the only cheap-looking option is to absorb it.
You install blocking and backing for six other trades, and half of it was never drawn.
The pack’s third pre-construction question is the blocking, backing and hardware you owe the other trades, which is the most reliable source of unbilled framing labor in multifamily. Grab bars and bath accessories, cabinet and countertop backing, handrails, television mounts, fire-extinguisher cabinets, electrical panel backing, mirror and shelf blocking. Some of it is on the structural drawings. A great deal of it arrives as an email from a GC’s superintendent after your walls are sheathed and closed, framed as a reminder rather than a request. The version that gets back-charged is the one where somebody else opened a wall; the version that gets paid is the one that was logged and signed the day it was asked for.
Frame inspection is usually called building by building, and the hardware schedule keeps moving.
The pack ships two inspection passes — Frame Inspection and Punch — because that is how the trade is gated. Shear wall nailing patterns, hold-downs, straps, hangers and the hardware schedule they come from are checked building by building, and one missed hold-down can fail the inspection for the building, not just the wall. By the time the correction list comes back your crew is on Building 5, and your framers have to be pulled off it. Worse, the hardware and truss schedules get revised: the pack’s first pre-construction question is the approved structural drawings and the current revision, because a revision issued after the truss package is released is both a schedule hit and a change order, and only one of those happens on its own.
You are open to the weather from floor system to dry-in, and your material is the thing that gets wet.
Few trades spend as long with their own product exposed. An open floor system holds water, OSB swells at the edges, sheathing grows mold in a warm week, studs cup and twist. Then the question is who pays to dry it, replace it or remediate it — and the honest answer depends entirely on whether anybody wrote down which days it rained, how long the deck stood open and when the roofer actually got on it. The pack’s fourth pre-construction question is delivery, lay-down area and weather protection for exactly this reason. A rained-out week is a week of crew cost and a material claim, and both of them live or die on a dated record made at the time.
Before you mobilize
The 4 things wood framing subs settle with the GC before mobilizing.
What is approved, where your scope stops, what has to be true before you start, and how you get at the work. Every one of them turns into a change order three weeks in if nobody writes the answer down — and the answer is worth nothing if it only lives in one PM’s inbox.
In the pack
Switch on Pre-Construction Review and these 4 questions are already the list, worded the way wood framing subs ask them.
- Confirm the approved structural drawings and the current revision
- Confirm foundation layout, elevations and tolerances before we start
- Confirm the blocking, backing and hardware we owe the other trades
- Confirm material delivery, lay-down area and weather protection
Tick them off job by job, with your own note on each. The note is your answer — the pack ships the question and leaves the answer to you.
Pre-Construction Review is an opt-in module — it is not one of the eight switched on at setup. Turn it on in Settings and the list is already there in wood framing terms, with no upgrade and no setup call. Edit it once and it applies to every job; the tick and the note stay with the job it was asked on. See every module →
The framing job, truss release to building turnover.
One building runs a fixed sequence, and a site runs that sequence fourteen times at four different stages at once. This is how the work goes and what carries each stage in SubMark; the pack’s own phase list is below.
- 01 Bid & takeoff by building type
Square footage and unit count per building type, multiplied by how many of each the site has. The amenity building, the breezeways, the stairs and the corridor framing all price differently from the repeating residential building, and the pack opens on multifamily project types — Garden, Mid-Rise, Wrap, Podium, High-Rise — rather than commercial ones.
Bid Board, Plans & Drawings with deep zoom, Takeoff, Estimating & Proposals
- 02 Structural drawings, truss & engineered-lumber submittals
The approved structural set and its current revision, truss shop drawings, the hardware and hold-down schedule, and the engineered-lumber package — each with a lead time that sets the date your first building can start.
Submittals with a material library, cover sheets and merged PDF export
- 03 Scope boundaries: foundation, blocking & lay-down
Written answers to the three questions that decide whether this job makes money: who accepts the foundation layout, elevations and tolerances; what blocking, backing and hardware you owe the other trades; and where material is delivered, laid down and protected.
Pre-Construction Review — a switch in Settings, carrying the pack’s own four items
- 04 Material release & lay-down
Lumber released by building, trucked, stacked and covered. Trusses and engineered lumber ordered against a date rather than a stage. This is where 40% of the contract value physically arrives, weeks before any of it is billable work.
Purchase Orders per building package, pushed to QuickBooks with a click, Job Costing for materials committed against materials invoiced
- 05 Layout & floor system
Sill plate, anchor bolts, rim and joists or floor trusses, then sheathing the deck. Day one of every building, and the day you find out what the foundation crew actually gave you.
Daily Labor Logs with photos of out-of-tolerance work, filed under the job and the date, Change Events the morning an anchor layout is wrong
- 06 Wall framing
Plates, layout, studs, headers, shear walls and the hold-downs that go with them, stacked floor by floor. The largest block of labor hours in the trade, run by the largest crew on the site.
Daily Labor Logs with the building and the phase, Time Clock & Labor Logs feeding Job Costing, Crew Scheduling across buildings and jobs
- 07 Sheathing & the race to dry-in
Wall sheathing, the weather barrier, and whatever the roofer’s schedule lets you achieve before the next front comes through. Everything exposed in between is your material.
Daily Labor Logs with weather, the areas worked and a delay with its cause from a fixed list
- 08 Roof framing & truss set
A crane day, a truss set, bracing, and a sequence you cannot slip without paying for the crane twice. Then the sheathing that lets the roofer start.
Crew Scheduling across jobs with double-booking flagged, Where Workers Are, Purchase Orders for rented iron
- 09 Blocking, backing & inspection prep
The backing six other trades need, the hardware and strap schedule the inspector reads from, and the nailing patterns somebody is going to count. Half of this scope arrives after the walls are up.
T&M Tags e-signed on site for backing asked for after the fact, Change Events with photos, Daily Labor Logs for the inspection-prep phase
- 10 Frame inspection, punch & building turnover
A frame inspection per building — or per floor, depending on the jurisdiction — the corrections it generates, the punch pass behind it, and then one building handed over while four others are mid-stride. Each turnover is a draw you should be able to bill on its own.
Draw Calendar for each job’s billing cutoff and submission method, Lien Waiver Tracking, Schedule of Values & Draw Log
Every module named above ships today; the eight below are on from day one, and the rest are a switch in Settings, not an upgrade. The full list is on the product page.
In the pack
These 8 phases load with the Wood Framing pack the moment you pick it at setup.
They are the phase list your foremen pick from on every daily log, so the hours come back tagged to the part of the job they were spent on.
- 01 Layout
- 02 Floor System
- 03 Wall Framing
- 04 Sheathing
- 05 Roof Framing
- 06 Blocking / Backing
- 07 Inspection Prep
- 08 Punch
Rename, reorder or delete any of them in Settings — the pack is a starting point, not a cage.
A framing schedule of values that bills by building, and bills the lumber before it is a wall.
The pack opens the builder at Material 40%, Floor 15%, Walls 25%, Roof 15% and Punch 5%. That is an honest shape for one building and the wrong shape for a site, and it has two specific problems. There is no stored-material line, so the 40% sitting in Material only becomes billable as the walls go up — months after the mill invoiced you. And there is one set of lines for a job that will erect fourteen buildings on fourteen different dates. These are the kinds of lines a multifamily framing schedule of values usually needs:
In the pack
Open the SOV builder on a new job and these 5 lines are already in it.
- Material 40%
- Floor 15%
- Walls 25%
- Roof 15%
- Punch 5%
What most commercial wood framing subs add
- 01 Submittals, truss shop drawings & hardware schedule earned before a single stick is cut
- 02 Stored material — lumber package, Building 1 stored-material line, repeated per building
- 03 Stored material — truss & engineered-lumber package often stored off site by the supplier
- 04 Mobilization & layout — Building 1 one line per building, or thirteen of them are free
- 05 Floor system — Building 1
- 06 Wall framing — Building 1
- 07 Sheathing & dry-in — Building 1
- 08 Roof framing & truss set — Building 1
- 09 Blocking, backing & hardware — Building 1 the scope you owe six other trades
- 10 Frame inspection prep & punch — Building 1
- 11 Buildings 2 to 14 — the same eight lines each tedious to negotiate once, impossible to reconstruct later
- 12 Breezeways, stairs & corridor framing a different rate from the repeating unit
- 13 Clubhouse / amenity building a different building type — never a percentage of the residential line
- 14 Foundation remediation & retrofit anchors unit price, agreed before the first slab is poured
- 15 Blocking added after walls are closed unit price, because it will happen
- 16 Closeout documents & warranty
Three things worth arguing for before the contract is signed. Bill by building, because a line called Wall Framing across a fourteen-building site is a percentage two people will remember differently, while “Building 6 — wall framing, complete” is a fact a superintendent can walk out and verify. Get stored-material lines for both lumber packages, because 40% of your contract value is a commodity you buy on a mill’s terms and install on a GC’s schedule, and nothing else on this list is worth as much to your cash position. And make foundation remediation and post-close blocking unit-price lines agreed in advance — both are work you will almost certainly do on somebody else’s mistake or somebody else’s afterthought, and a rate negotiated before anyone needs it is a very different number from a rate negotiated with a wall already open. One mechanical detail matters here: get the building breakdown right before the SOV locks on the first pay application you build and submit in SubMark — from that point only approved change-order lines can be added.
That longer list is an illustration, not a template — your SOV is negotiated with your GC. SubMark gives you the SOV to build, and tracks every draw, retainage amount and payment against it. It is your record of the job, not a replacement for the GC’s billing system — you submit the draw the way each GC requires and log it here.
Read next
Billing for stored materials without getting your draw rejected
Your lumber and truss packages are 40% of the contract and they arrive weeks before they are work. This is the line that fixes it.
Schedule of values for subcontractors: how to build one that bills clean
Breaking one award into fourteen buildings has to happen before the SOV locks on the first pay application you build and submit in SubMark.
Back charges: how to stop paying for other people’s problems
Blocking nobody drew and a wall somebody else opened are the two back charges this trade sees most.
How to track labor hours by job and cost code
Framing runs the biggest headcount on the site, across buildings at four different stages. Hours are the number that decides the job.
Inside SubMark
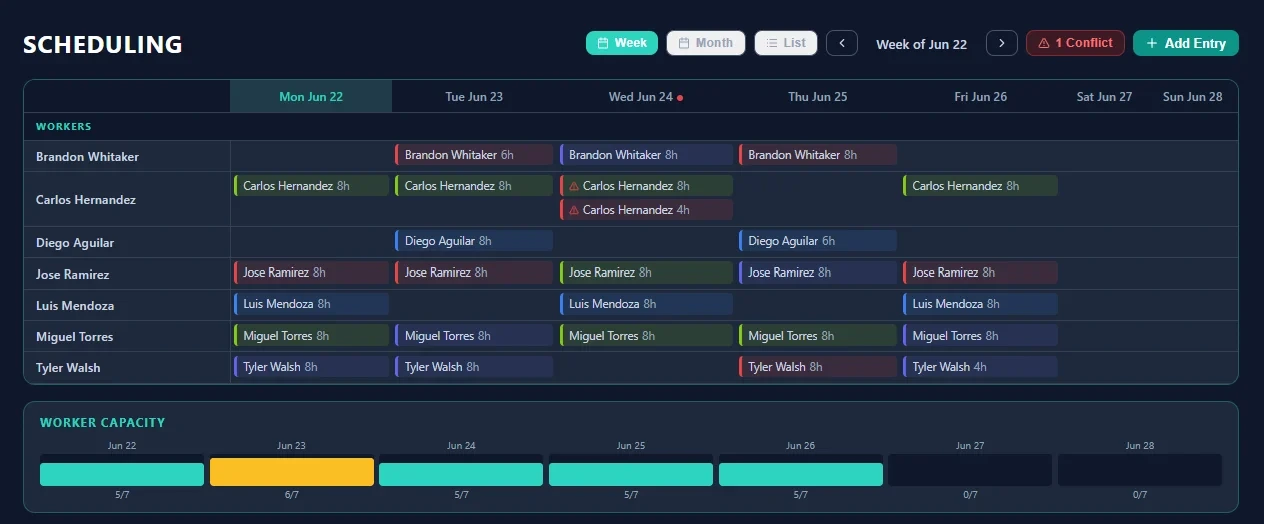
One calendar for every crew on every job.
A framing crew stacking walls on Building 6, a second crew setting trusses on Building 3 while the crane is on site, and a small crew back on Building 1 chasing frame-inspection corrections. SubMark schedules every worker in one calendar and flags the double-booking before two foremen are promised the same twelve framers.
On from day one, in every trade’s setup.
Nothing is paywalled by tier. These eight are switched on in every one of the 29 trade packs, wood framing included, from the moment you finish setup.
T&M Tags
Field tickets priced off your own rate lists and signed by the GC on the spot.
Change Events
The field logs a scope change with photos the day it happens, then it converts to a CO.
Draw Calendar
Every GC’s billing cutoff and submission method in one calendar, with reminders.
Submittals
Submittal packages with a material library, cover sheets and merged PDF export.
Daily Labor Logs
Weather, narrative, labor, materials and photos, with a submit-and-review workflow.
Timesheets
Weekly rollups with worker signatures and supervisor approval, plus a payroll summary export.
Where Workers Are
A live view of which workers are on which job today.
Safety
Toolbox talks, inspections, incidents, and certification and COI tracking with expiry dates.
Pick Wood Framing at setup and SubMark loads the pack: the phase list your foremen pick from — Layout, Floor System, Wall Framing, Sheathing, Roof Framing, Blocking / Backing, Inspection Prep and Punch, which is one building in the order it goes up; work types for floor system, wall framing, roof framing, sheathing and blocking / backing; two inspection passes, Frame Inspection and Punch, because that is how the trade is gated; worker types for Foreman, Framer, Apprentice and Laborer; a material list built around dimensional lumber, engineered lumber such as LVL and I-joists, sheathing, nails, joist hangers, hold-downs, anchor bolts and straps; project statuses that run Pre-Construction, Framing, Inspection, Punch, Complete; and a schedule-of-values breakdown weighted Material, Floor, Walls, Roof and Punch. Two things to know about this pack. It opens on multifamily rather than commercial — one of only two packs that do, with Insulation — so its project types are Garden, Mid-Rise, Wrap, Podium and High-Rise; if your work is commercial or single-family, switch the segment in Settings. And it is the only one of the 29 whose unit of work is a Building: switch Building Tracking on in Settings and that is the name it goes by. The pack also writes four pre-construction review items in your trade’s terms: the approved structural drawings and the current revision; foundation layout, elevations and tolerances before you start; the blocking, backing and hardware you owe the other trades; and material delivery, lay-down area and weather protection — waiting for the day you switch that module on, because the pre-construction review is one of the switches in Settings rather than one of the eight that are on from day one. Anything the pack gets wrong, you change in Settings.
The worker types are already there too — Foreman, Framer, Apprentice and Laborer — on every worker record and on every daily labor log. The only thing left to enter is your own rates.
Questions
Wood Framing subcontractors ask us these.
Can we bill building by building instead of one percentage for the whole site?
Yes, and it is the single most useful thing you can do with this product on a multifamily job. The schedule of values is yours to structure, so instead of five lines for the award you write a block of lines per building — mobilization and layout, floor, walls, sheathing, roof, blocking, punch — and bill each building against its own lines as it goes up. Then “Building 6, walls complete” is something a superintendent can walk out and check, which is a different conversation from defending 41% on a line called Wall Framing. One thing to get right first: build the full fourteen-building breakdown before the SOV locks on the first pay application you build and submit in SubMark, because after that only approved change-order lines can be added.
We buy a lumber package weeks before we frame. How do we stop floating it?
With stored-material lines in the schedule of values, one per building package, plus one for the truss and engineered-lumber package if your supplier stores it off site. The pack’s own breakdown does not include them — it puts 40% of contract value in a single Material line that only earns as walls go up — so this is a line you have to negotiate rather than one the product hands you. On the cost side, raise a purchase order per building package: committed cost shows against the job before the mill invoices you, and job costing holds materials committed next to materials invoiced so you can see the gap. SubMark does not track lumber quantities or board footage; it tracks the money and the labor.
The anchor bolts on this slab are out of position. How does the correction get paid?
As a change event logged the morning your layout crew finds it, with the building, the locations and photographs, long before anybody writes a change order. That is exactly why the pack has you confirm foundation layout, elevations and tolerances before you mobilize — the question with no written answer is the one that becomes your cost. Keep retrofit anchors, epoxy and shimming as unit-price lines in the schedule of values from the start, so the fix is a measured quantity at an agreed rate rather than an argument with a crew standing on a slab. When a change order is approved, it is added to the schedule of values as its own line automatically.
The super just asked for blocking on a wall we closed last week. Is that an extra?
That is the judgment call this trade makes twenty times a job, and the product’s contribution is making it cheap to document either way. A T&M tag with the building, the hours and the materials, priced by your office from your rate lists and e-signed on site by the GC’s superintendent, is the version that gets paid — the ticket locks on signature, and there is a remote signature link for the days the superintendent is not on site. The alternative is a change event with photos, which is what a priced change request gets built from later. Be aware of one limit: hours on a T&M tag do not feed job-costing actuals. The tag is your billing record; the labor hours have to come through time logs for the cost side to see them.
Can we see labor hours by building — which ones made money and which ones did not?
With Building Tracking switched on in Settings, yes. It is not on by default in this pack, and “Building” is this pack’s word for it, so you will find it under that name. With it on, hours stay distinct per building and per phase and you can see where the hours went while there are still buildings left to frame — which on a fourteen-building site is the whole point, because Building 2 is where you learn what Building 14 will cost. Left off, job costing is per job and grouped by cost type — labor from time logs, crew lump sum, materials invoiced and materials committed on purchase orders — against your budget lines. Square footage is not tracked either way, so cost per square foot comes from your own takeoff set next to those hours.
How do we keep a record of rain days and an open deck?
Each daily log records the weather, the areas worked, the hours per worker, materials and a delay with its cause from a fixed list — weather, material, labor, access, GC direction, inspection or other — plus photos. Uploads are images only, which for this is mostly what you want: a photo of standing water on a deck, dated and filed under that building. A run of those is a dated account of how long a structure stood open and why, which is the only honest basis for a conversation about swollen sheathing or a compressed dry-in schedule. It will not move the GC’s date. It is what makes the conversation something other than two people remembering differently.
A structural revision landed after our truss package was released. What now?
Treat it as two separate things, because they get handled differently. The cost and schedule effect of the revision is a change event the day you receive it — logged against the buildings it touches, with the revision number in the narrative — and that is what a priced change request gets built from. The document side is the submittal: the pack gives you submittal packages with a material library, cover sheets and merged PDF export, so the superseded set and the new one are both on the record with dates. This is why the pack’s first pre-construction question is the approved drawings and the current revision. It is cheap to confirm in week one and expensive to reconstruct in month six.
Our crews move between buildings and between sites every week. Can we schedule that?
Yes — crew scheduling is on in this pack from setup. You assign workers and crews across jobs in one calendar, and double-bookings are flagged rather than discovered, which on a multifamily site is usually two foremen who were both promised the same twelve framers. Where Workers Are gives you the live view of who is on which job today. There is also a time clock, so hours come in from the field and feed job costing instead of arriving in a Friday text message. What it will not do is optimize the sequence for you or tell you how many framers a building needs.
How does retainage work across a site where buildings finish months apart?
Each draw you log records what you billed, what you were paid, and the retainage withheld on that draw. The draw calendar holds each job’s billing cutoff and submission method, so a building that topped out on the 20th is on the calendar against a cutoff on the 25th. SubMark does not track retainage release or chase the GC for it. What billing by building buys you is a clean position on each one, so when the conversation about early release on Buildings 1 through 4 comes up, you have a record of four buildings turned over rather than one percentage on one line.
Do we have to stop using the GC’s billing portal?
No. Keep submitting through whatever portal, template or email each GC requires. SubMark is where the schedule of values lives — fourteen buildings broken out, stored material on its own lines, remediation and late blocking as unit prices — and where every draw you submit is logged against it. Procore, Textura and GCPay are recorded as the submission method on a job; nothing is sent on your behalf. SubMark is not a document generator.
Does it connect to QuickBooks?
Yes. Connect QuickBooks Online once and bills and purchases pull into job costing — hourly, if you switch auto-pull on — so a lumber invoice and a crane bill sit against the job they were spent on. Draws go across as QuickBooks invoices and purchase orders as purchase orders, one at a time with a click. For this trade the habit worth keeping is a purchase order per building’s lumber package and per truss release, so committed cost shows against the budget before the mill and the truss plant invoice you.
Do my field crews cost extra?
No. Field users are free and unlimited, and so are the subs you invite into a job. You pay one company subscription: $249 a month with your first 3 office users included, then $39 a month each. The whole breakdown is on the pricing page.
See it on a wood framing job.
Start the trial, confirm wood framing on the first screen, and the pack loads your phases, checklists and worker types in your own words. Or take a 30-minute walkthrough with the person who built it, on your kind of jobs, instead of a canned demo script.
14-day free trial, no card needed. See the whole product →
$249/mo for your company, your first 3 office users included, $39/mo each after that. Field crews are free and unlimited. See what's included →
Other trades
Electrical
Gear you pay for months before you bill it, rough-in hours that disappear, and every tenant change landing on your scope.
HVAC / Mechanical
Equipment bought a year before it is billed, shop fab the GC will not pay for, and a closeout that holds your last 10% for six months.
Plumbing
First in the ground and last out of the building — with a quarter of the contract value stuck behind the finish trades.
Drywall & Framing
A third to half the contract spent on board before anything is hung, five finish passes nobody can measure, and three punch walks and a clean-up that are all on you.
Concrete
Pour days that cannot move, ready-mix invoices you reconcile weeks later, and forms that are capital cycling across placements.
Fire Sprinkler
Weeks of hydraulic engineering before you can bill a dollar, and every phase gated behind an inspection you do not schedule.
Glazing & Glass
Custom material you cannot order until you field measure, cannot return once you do, and cannot bill until a water test passes.
Roofing
A tear-off that owns the building until dry-in, rotten deck nobody bid, and a warranty package standing between you and retainage.
Low voltage
Drop counts that move with every furniture plan, cable sitting in a locked IDF for months, and a final 10% that waits on a test report.
Fire alarm
A quarter of the contract behind an acceptance test you do not schedule, retests you never bill, and device counts that move all year.
Painting
The last trade on the schedule, four return trips for other people’s damage, and prep bid against a wall nobody left you.
Flooring
A slab that fails its moisture test, prep bid against a flatness spec nobody hit, and a whole building’s material stored for months.
Masonry
Scaffold that is capital, grout lifts gated by an inspector, and a mock-up panel holding up the whole brick order.
Structural & Misc Steel
Two thirds of the contract is detailing, mill material and shop work, earned before a single piece is erected, and the last five percent is a handrail holding your retainage.
Excavation & Sitework
The only schedule of values on this site that opens without a single line for product you buy: your contract is production, billed against quantities somebody else surveyed.
Waterproofing
Work that is buried within a week of going in, blamed for every drop of water for the next ten years, and finished with sealants months after everyone forgot you were on the job.
Doors, Frames & Hardware
Half the contract is product you buy months early, and the last three openings out of four hundred hold your punch, your final draw and your retainage.
Demolition
A scope nobody can see until you open the wall, extra work that leaves in the dumpster before anyone prices it, and retainage held for a year after you demobilized.
Insulation
A four-day window between rough-in inspection and board that nobody protects, half the contract sitting in material you staged weeks early, and firestopping everyone assumed was yours.
EIFS / Stucco / Plaster
A schedule set by cure time that nobody believes, a weather barrier you bury on day two and get blamed for in year three, and joints drawn by somebody else that crack on your wall.
Acoustical Ceilings (ACT)
Grid that cannot start until every trade above the ceiling is finished, tile that drops in the last three weeks of a two-year job, and a finished ceiling the whole building then uses as an access hatch.
Paving & Asphalt
Material with a clock on it and a crew on the clock whether you place or not, a subgrade somebody else owns, and six months of construction traffic on the binder course you have to warrant.
Tile & Stone
A finished floor installed on somebody else’s slab, to a flatness tolerance the concrete sub was never asked to hit, with waterproofing and movement joints that belong to nobody until the warranty call comes.
Millwork & Casework
Half your contract earned in your own shop before anything reaches the site, built to a drawing of walls somebody else framed, with the furnish-and-install line drawn in a meeting you were not in.
All trades
SubMark ships a setup pack for 29 commercial trades. See the full list.